Find Your Happy Place in Longwood

Find Your Happy Place in Longwood

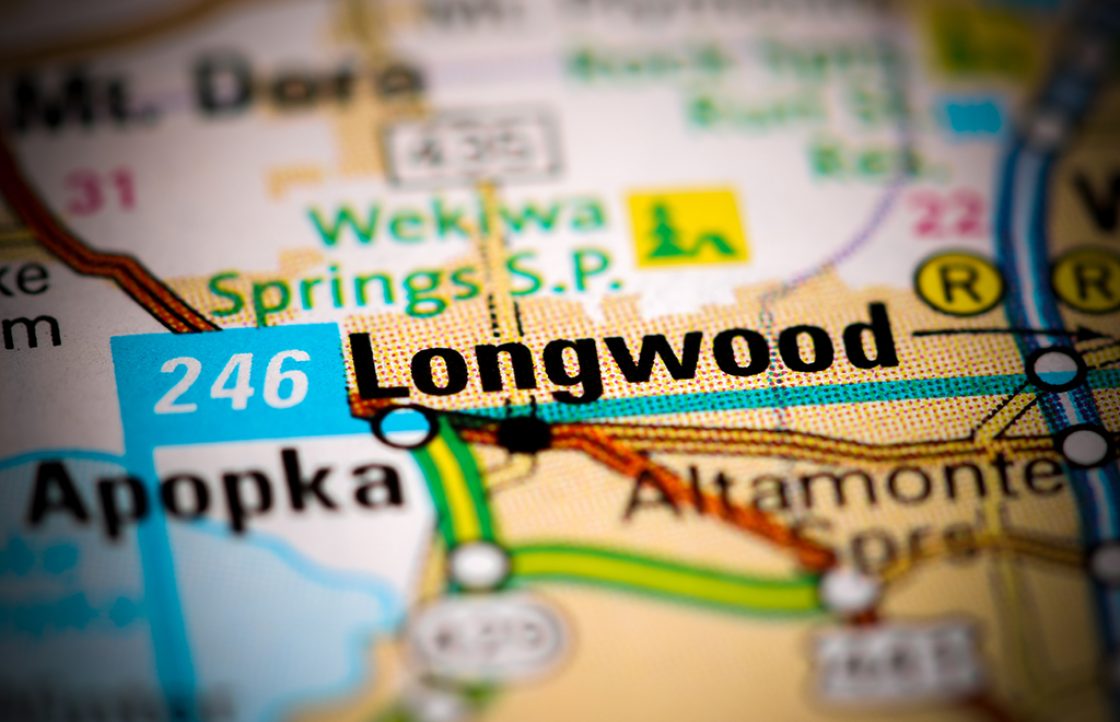
Just fifteen miles norht of Orlando in Seminole County sits Longwood, a charming city made up of more than 90 neighborhoods. Longwood is bordered by Lake Mary to the north, Winter Springs to the east, Altamonte Springs to the south, and Wekiva Springs to the west. It’s also close to many major cities where there are attractions galore, such as Orlando, Tampa, and Jacksonville.

The city of Longwood has a population of more than 21,000 and offers residents a suburban feel. Longwood has been called one of Florida’s best-kept secrets and the reason is clear. The charming destination in Central Florida has a lot to offer people of all ages, including plenty of outdoor recreation, a rich arts scene, and convenient access to many nearby attractions, such as Walt Disney World and Universal Studios.

Longwood offers residents the best of both worlds. The city is small enough that you feel like you are part of a community, but large enough to offer ample entertainment options and career opportunities. It draws in families in search of a safe place to live, as well as professionals looking to relocate. It’s also a popular place for retirees who want to live out their golden years in a quiet, laid-back neighborhood.

Explore Longwood

LIVING
If you’re looking to purchase a home in Longwood, you’ll likely be impressed with the selection of beautiful properties. From modern and contemporary homes to craftsman-style and historic properties, there is truly something for all tastes and budgets. The Historic District is where you’ll find some incredible architecture, such as the 1873 Inside Outside House, now home to a small business. Longwood also has countless new builds, including upscale townhomes, condos, and single-family residences.

WORKING
The city of Longwood is known for its strong job market, allowing residents the opportunity to work close to home. Some of the area’s top employers include South Seminole Hospital, Collis Roofing, FedEx, UPS, Pemberton Attachments, and Comprehensive Energy Services. The cost of living in Longwood is lower than the national average and the average one-way commute is 29 minutes.

DINING
Longwood has a versatile food scene that caters to all types of people. If you enjoy good Italian food, head to Café Paisano for delicious pizza, garlic rolls, and tasty cheesecakes. Colombia La Bella Longwood is a popular Colombian eatery serving options like beef and pork belly. Other places you’ll want to check out while living in Longwood include Mykonos Authentic Greek Cuisine, Golden Thai Restaurant, and Rookies Cantina.

WEEKEND EXPLORING
No matter what types of activities you enjoy, you’re bound to find something to do in Longwood. Outdoor enthusiasts can kayak, canoe, or paddle up the beautiful Wekiva River on Wekiva Island. Big Tree Park offers a boardwalk, playground, and picnic tables, allowing residents to stay active while taking in the scenery. If you have children, consider a family trip to the Aiguille Rock Climbing Center or Sanford Orlando Kennel Club where you can watch the horse races and bet on the winner.

HOMES FOR SALE

Have a Question?

S&B’s vision is to provide you with an incomparable level of expertise, professionalism, and service. Reach out and our team will be glad to help.

Contact S&B Realty · (954) 644-3550

Longwood Homes for Sale

1220 PRESTIGE Point, Oviedo
$1,200,000
4 Beds ⋅ 3 Baths ⋅ B26078136 MLS
Welcome to a rare opportunity to own a GORGEOUS, REMODELED EXECUTIVE POOL HOME, in one of the area's most sought-after gated enclaves of custom estate homes -- ELLINGTON ESTATES! This updated residence sits on a PREMIUM CUL-DE-SAC LOT overlooking a tranquil POND and FOUNTAIN - every room has been thoughtfully elevated for the discerning homeowner who expects nothing less than the finest. The three-way split floor plan is smartly designed with all 4 Bedrooms plus the Office, on the first floor, leaving only the Bonus Room, which is currently set up as a TOP-OF-THE-LINE HOME THEATER, on the second level. Step inside to discover approximately 3,624 square feet of refined living space, where no detail has been overlooked. Gleaming MARBLE FLOORING flows throughout the main-level living areas, complemented by rich, ENGINEERED HARDWOOD FLOORS in the family room — and with hardwood extending through every bedroom and the private office (there is no carpet on the first floor). Architectural features and extras include: Volume & Tray Ceilings, Transom & Palladium Windows, Crown Molding, Custom Alcoves & Millwork, and Plantation Shutters to name a few. The gorgeous Chef's kitchen is open to the family room which features a beautiful STACKED STONE EMBOSSED GAS FIREPLACE. Chef's Kitchen The Gourmet Kitchen is the heart of the home, featuring newly polished and sealed Dinovite MARBLE COUNTERTOPS and a full suite of GE MONOGRAM SERIIES STAINLESS APPLIANCES — including a premium microwave/convection/conventional oven combination unit. Whether preparing an intimate dinner or entertaining a crowd, this kitchen delivers both beauty and performance. Spa-Inspired Primary Suite The spacious Primary Bedroom features an UPDATED BATH that is a true sanctuary, boasting an ALL MARBLE DESIGN with a jetted Jacuzzi Garden Tub and a luxurious double shower. Two walk-in closets plus the REMODELED VANITIES & FINISHES complete this private retreat. REMODELED BATHS: All three bathrooms in the home have been completely modernized with elegant fixtures, granite countertops and timeless finishes. Entertainment & Lifestyle Ascend to the second level to discover a spectacular NINE-SEAT HOME THEATER, custom-constructed on multi-levels with plush LAZY BOY ELECTRIC RECLINING SEATS, in-wall SURROUND SOUND, and a high-definition projector. An adjacent BALCONY offers a stunning overlook of the pool, pond and fountain — the perfect spot for a pre- or post-movie toast! A multi-zone main-floor stereo system (Heos/Denon/Polk Audio) fills the home with rich, customizable sound. Outdoor Oasis The backyard is a resort-style paradise. A CUSTOM OUTDOOR KITCHEN - crafted with STACKED STONE & GRANITE - features a built-in GAS GRILL, prep sink, and refrigerator, making alfresco dining effortless. Full LANDSCAPE LIGHTING illuminates both the front yard and the pool enclosure. The SALTWATER POOL is a showpiece, complete with an IN-GROUND BUTLER VACUUM SYSTEM, fully automated valves, and remote-control automation for the pool, spa, fountain, lights, and heater. A gas heater and JETTED SPA (that overflows into the pool) extend the swimming season, while a variable-speed pump keeps the operation quiet and efficient. Garage & Utility A rare FOUR-CAR GARAGE configuration — two cars side-by-side plus two cars stacked in an adjacent garage with a full sink and wash station — accommodates the car or boat enthusiast, hobbyist, or growing family. A TANKLESS GAS WATER HEATER provides endless hot water on demand. Recent Capital Improvements • BRAND NEW ROOF — August 2026 • NEWER IMPACT WINDOWS on all exposed front/rear-facing openings — June 2018 • TWO NEWER CARRIER A/C UNITS — August 2018 • NEW SLIDING DOOR on upstairs balcony — March 2025 Conveniently located near 434 & the 417 for easy commuting to the Airport, Downtown Orlando, UCF & the Research Park. Just minutes to Oviedo-on-the-Park, Medical facilities, the Oviedo Mall & close to the YMCA, the Tuscawilla Country Club, the 23-Mile Cross Seminole Trail & Central Winds Park. Location: Nestled on a premium cul-de-sac lot with a fountain and pond view, within a secure gated community of distinguished custom estates. This is true luxury living, at its best! Don't miss your opportunity to view this fabulously updated, meticulously maintained, move-in-ready estate home...schedule your private tour today!

1220 PRESTIGE Point, Oviedo

1915 E LAKE Drive, Casselberry
$399,900
4 Beds ⋅ 3 Baths ⋅ B26067460 MLS
WOW! Price Reduced! Beautiful and Spacious House! This 4-bedroom, 3-bathroom, concrete-block single-family home offers more than 2,100 square feet of living area, an incredibly versatile layout, and TWO MASTER BEDROOMS—perfect for a growing family, In-Law- suite, multigenerational living, or anyone looking for extra space and flexibility. ROOF, WINDOWS replaced in 2023! Situated on a quarter-acre-plus lot with Southern exposure, this beautiful home enjoys an abundance of natural light and a fantastic location directly across the street from the lake, offering peaceful water views right from the front of the property. And best of all—NO HOA! Step inside and discover a beautifully renovated interior featuring a NEW kitchen with cherry cabinets and granite countertops, NEW matching tile flooring throughout, three beautifully updated bathrooms, and fresh interior and exterior paint. The spacious floor plan provides plenty of room to spread out, with two master suites, an eat-in kitchen, dining room, living room, family room, and a large separate laundry/utility room with washer and dryer included. One of the home's standout features is the oversized screened-in porch spanning the entire rear of the home, creating an exceptional additional living and entertaining area overlooking lush greenery. Whether you're enjoying your morning coffee, hosting friends and family, or simply relaxing outdoors, this space is sure to become a favorite. Parking will never be a concern! The property offers a two-car carport plus a large driveway with room for more than five additional vehicles, providing plenty of space for family, guests, boats, recreational vehicles, or multiple cars. The spacious backyard also includes a storage shed, with plenty of room for everybody, pets, gardening, outdoor activities, and future possibilities. The home is conveniently located on city water with a private septic system and is being offered AS-IS with the right to inspect. Located near excellent schools, including Sterling Park Elementary, South Seminole Middle, and Lake Howell High School, and close to shopping, dining, major roads, and everyday conveniences. Four bedrooms total. Three bathrooms. Two master suites. Lake views. Huge, screened porch. Plenty of parking. No HOA. Newly renovated. This is a home with the space, flexibility, and features you've been looking for—come see it before it's gone!!! Room sizes, schools, and square footage are deemed accurate but are not warranted. FHA ASSUMABLE LOAN WITH 3.125 APR! THE SELLER IS WILLING TO CONTRIBUTE TOWARD BUYER'S CLOSING COSTS!

1915 E LAKE Drive, Casselberry

Start Your Search

How much is your home worth?

Get instant property value now!