Find Your Happy Place in Delray Beach

Find Your Happy Place in Delray Beach

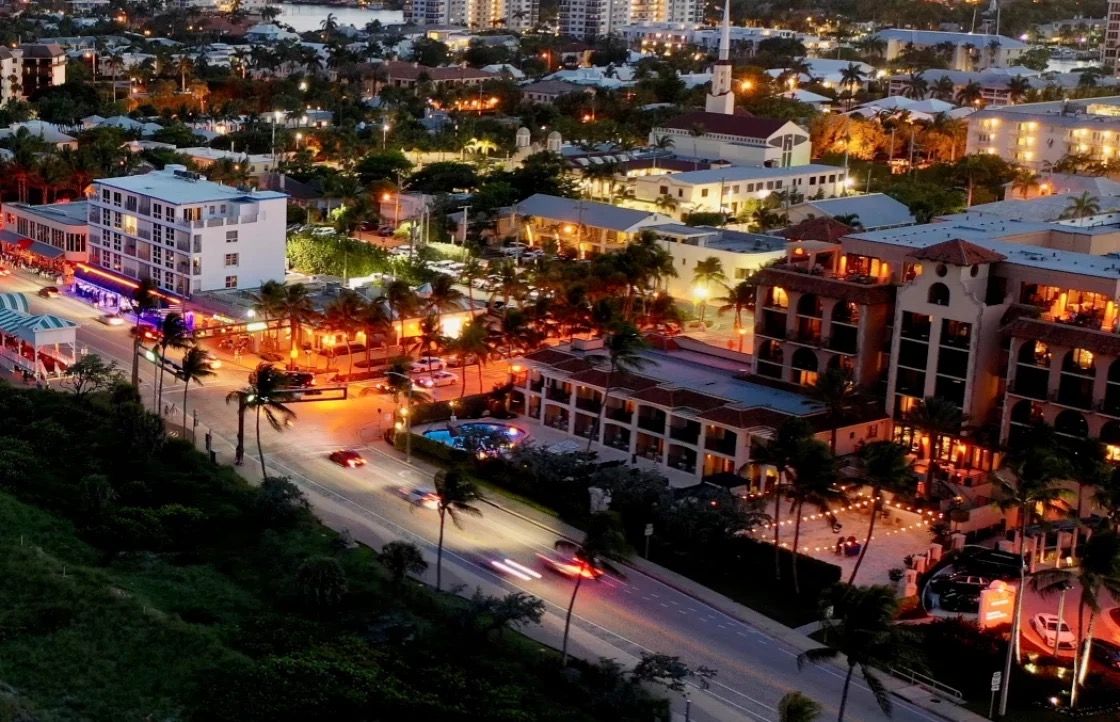
Once named the “Most Fun Small Town in the USA” by USA Today, Delray Beach is a charming beach town filled with unique restaurants and boutique shops. The small city is located on Florida’s southeast coast, nestled between Boca Raton and Boynton Beach. The fun-loving seaside village is famous for its active main street, warm beach weather, and thriving arts scene that stretches back many centuries.

Delray Beach spans from Interstate 95 to the shoreline, with plenty of fun activities and attractions in between. The pedestrian-friendly community boasts brick sidewalks and gaslight-style street lamps that give it a traditional look. The myriad of shops, restaurants, galleries and watering holes draw in residents, as well as the interesting pinball museum that has a variety of playable machines.

The town of Delray Beach has a rich history that they enjoy putting on display. Residents can learn about the area by visiting the Spady Cultural Heritage Museum which showcases the area’s heritage. Even more history can be found at the Morikami Museum and Japanese Gardens which feature six lush gardens that were inspired by the famous gardens of Japan.

If you’re considering relocating to Delray Beach, know that you have a lot to look forward to. The small, intimate town has big-city sophistication, making it a popular place to live, work, and have fun.

Explore Delray Beach

LIVING
Homebuyers will discover a range of housing styles in Delray Beach, such as Spanish-style homes, bungalow-style homes, and Key West-style homes. Upscale condos are plentiful in the village, offering lavish amenities like gourmet kitchens, attached garages, and new appliances. You’ll find a large selection of single-family homes, many directly on the waterfront, giving homeowners Intracoastal access. Homes in Delray Beach are known for their oversized windows that let in lots of natural light, open beamed ceilings, and lush landscaping with palm trees.

WORKING
Delray Beach has a low unemployment rate and a job market that has increased over the last year. In addition, future job growth is predicted to increase by up to 40 percent over the next decade. The cost of living in Delray Beach is slightly higher than the Florida average but residents get a lot in return for their investment. Delray Beach has been called one of the best places to live in the state.

DINING
Finding a great place to eat is never a challenge in Delray Beach. The coastal town is home to many mouthwatering eateries, such as the Lemongrass Asian Bistro. Situated near the Delray Marketplace, Lemongrass offers a fantastic selection of Thai noodles, curry, and more. Burt & Max’s is another popular restaurant, offering American classics like burgers, sandwiches, and steaks. Other top places to eat in Delay Beach include City Oyster & Sushi Bar, Caffe Luna Rose, and Bear’s Food Shack.

WEEKEND EXPLORING
Delray Beach is a small beach town with a big personality. Residents will find countless sights, attractions, and events available throughout the year. “The Avenue” is one of the most popular hangouts in downtown Delray Beach, known for its premier shopping and dining options. Adults will enjoy spending time at the Saltwater Brewery, Delray Beach’s first local production microbrewery. Other places to visit include the Wakodahatchee Wetlands, Delray Municipal Beach, and Sandoway House Nature Center.

HOMES FOR SALE

Have a Question?

S&B’s vision is to provide you with an incomparable level of expertise, professionalism, and service. Reach out and our team will be glad to help.

Contact S&B Realty · (954) 644-3550

Delray Beach Homes for Sale

16191 Quiet Vista Circle, Delray Beach

$55,000,000
7 Beds ⋅ 11 Baths ⋅ R11166106 MLS
Experience a new standard of refinement at this extraordinary lakefront estate, Villa Sereno, set within Stone Creek Ranch, Delray Beach's most exclusive and meticulously curated enclave of luxury residences. Occupying a commanding 5.04-acre compound, Villa Sereno unites a pristine 2.5-acre primary homesite with an additional 2.5-acre Zen-inspired garden, offered as a singular, uninterrupted estate. The unmatched scale of the grounds creates a rare sense of seclusion and freedom, providing an expansive canvas for architectural grandeur, serene outdoor living, and a lifestyle of resort-like elegance seldom found in the enclave. Originally completed in 2008 and masterfully renovated in 2022, the estate encompasses 10,929 square feet of exquisitely reimagined interiors, where enduring architectural presence is elevated by a contemporary standard of craftsmanship, design, and finish. The expansive seven-bedroom, ten-bathroom plus powder room layout is thoughtfully composed to provide both grand entertaining proportions and an atmosphere of intimate refinement, with beautifully scaled living spaces and private retreats curated with effortless sophistication. The powder room is a study in refined materiality, where the vanity is sculpted entirely from Umbra Silver Agate, its silver veining catching the light to create a luminous, jewel-like centerpiece that defines the space with quiet elegance. A separate 988-square-foot guest house further enriches the offering, its bright, sunlit interiors providing a private and gracious haven for visitors, ensuring comfort and seclusion with understated elegance. A grand porte cochère arrival introduces Villa Sereno with distinguished presence and a refined sense of procession, opening into luminous formal interiors enriched by vein-cut matte finished travertine and white oak, finely crafted stonework, and bespoke architectural detailing throughout. The formal dining room provides an exquisite setting for gracious entertaining, while the expansive kitchen, anchored by a luminous Taj Mahal quartzite countertop and complemented by meticulously crafted finishes, opens seamlessly to a sun-drenched breakfast area, creating a refined space for both daily living and sophisticated gatherings amidst views of the estate's tranquil grounds. The residence is designed to support a refined and multifaceted lifestyle, featuring a private office filled with natural light, a tranquil lounge centered around a fireplace enveloped in Victoria Blue quartzite, a dedicated craft room, and a climate-controlled wine cellar thoughtfully curated for the discerning collector. A fully appointed spa, complete with an integrated salon, offers a serene retreat for wellness and rejuvenation. The seven-car garage is exceptional in both scale and craftsmanship, providing practical accommodation for everyday vehicles while also serving as an elegant venue for displaying a curated automotive collection, combining utility with understated grandeur. The primary suite serves as a sanctuary of refined repose, defined by generous proportions and an enduring sense of tranquility. Its two baths are composed in exquisite contrast: hers enveloped in the luminous translucence of Cristallo quartzite, where soft, pale tones create an atmosphere of serene delicacy, while his is defined by the richly veined depth of Arabescato Orobico Grigio marble, imparting a mood of quiet strength and enduring sophistication. The suite's expansive custom closet, secured by a discreet biometric scanner, combines privacy with exacting craftsmanship. Every element of the primary suite has been thoughtfully composed, resulting in a harmonious environment that seamlessly unites elegance, functionality, and restrained sophistication. Encompassing approximately 565 feet of waterfront, the estate is beautifully positioned to enjoy golden sunset light across the tranquil lake. An oversized saltwater pool and spa, framed in leathered Platino quartzite, provide a serene focal point, surrounded by manicured landscaping and expansive outdoor space suited for both sophisticated entertaining and moments of quiet repose. The additional Zen-inspired garden parcel unfolds as a rare and extraordinary amenity--an expansive sanctuary that transforms the property into a generational compound. Whether envisioned as a meditative escape, sculpture garden, or future expansion opportunity, this sprawling green space offers limitless potential and unmatched serenity. Set within the prestigious confines of Stone Creek Ranch--renowned for its oversized estates, uncompromising privacy, and world-class setting--this property represents a singular opportunity to own one of South Florida's most distinctive luxury offerings, just minutes from Delray Beach's celebrated dining, shopping, and coastline. A privileged retreat. A rare double-lot lakefront estate. An exceptional place to call home, welcome to Villa Sereno.

16191 Quiet Vista Circle, Delray Beach

410 N OCEAN Boulevard, Delray Beach
$29,995,000
7 Beds ⋅ 9 Baths ⋅ B26084245 MLS
Rich elegance sets the stage for living by the ocean in high-style resort luxury. Vivid ocean views backdrop this magnificent reimagined Old World estate set high on tropically landscaped, gated grounds just across from Delray Beach's dune-fringed beachfront. Underscoring its Italian Renaissance-inspired beauty with master craftsmanship, this stately seven-bedroom palazzo has been masterfully transformed by Courchene Development. Millions of dollars have been invested in exquisite finishes to bring this masterpiece to life. 410 N Ocean Boulevard, Delray Beach, Florida: Characterized by lushly landscaped well-maintained properties in a prime coastal location, Delray Beach's Segers enclave emanates an air of peaceful sophistication, an ideal choice for those seeking a tranquil yet connected lifestyle. Situated along North Ocean Boulevard, offering immediate access to pristine beaches as well as vibrant downtown Atlantic Avenue, renowned for its upscale dining, boutique shopping and cultural attractions. PROPERTY: Gated and walled for privacy on almost an acre that is 19.5 feet above sea level, the front loggia, with a tongue-and-grove ceiling and gas fireplace, overlooks the pool courtyard. In the turf-carpeted back yard, a summer kitchen adjoins the guest house, and a pavilion views the basketball court, pickle ball court, and batting cage. RESIDENCE: Across from Delray Beach's dune-fringed oceanfront on tropically landscaped grounds that underscore Italian Renaissance-inspired architecture, this estate's rich elegance sets a prelude for coastal living in resort-inspired luxury. Reimagined by Courchene Development with no expense spared and an uncompromising eye for quality, the seven-bedroom residence spanning 13,675± square feet was thoughtfully designed to embrace breathtaking ocean vistas. Creating a dramatic first impression, a circular glass-railed staircase winds around the three-story foyer introducing the living room, appointed with a beamed ceiling, a linear gas fireplace, and a bank of French doors that open to a loggia offering views of the pool and ocean. The library, with custom built-ins, along with the dining room, also capture ocean views. The gourmet double-island kitchen is finished with custom cabinetry, a built-in buffet, marble counters, professional-grade appliances and a pantry. In a flowing open floor plan, the adjacent family room features French doors that open to the loggia and pool, inviting indoor/outdoor entertaining. Upstairs, the lavish primary suite serves as a tranquil retreat, complete with a morning bar, private ocean-view balcony, dual walk-in closets, and a spa-like marble bath fitted with double vanities, a soaking tub, a dual-head shower, and separate water closets. Two additional guest suites share a balcony, while this level also offers a massage room, theater with projector and large screen, and a laundry room. A third guest suite occupies the uppermost floor, offering exceptional privacy. The guest house comprises a first-floor club room, while two ensuite bedrooms, living room and kitchen are separate on the second floor. Overall additional details include a glass-fronted wine display, wood and porcelain-tile floors, elevator, a four-car garage, a concrete barrel-tile roof, seven-zone air-conditioning, central-vacuum system, fire-sprinkler system, full-house generator, and impact windows and doors. DISCLAIMER: Information published or otherwise provided by the listing company and its representatives including but not limited to prices, measurements, square footages, lot sizes, calculations, statistics, and videos are deemed reliable but are not guaranteed and are subject to errors, omissions or changes without notice. All such information should be independently verified by any prospective purchaser or seller. Parties should perform their own due diligence to verify such information prior to a sale or listing. Listing companies expressly disclaims any warranty or representation regarding such information. Prices published are either list price, sold price, and/or last asking price. The listing company participates in the Multiple Listing Service and IDX. The properties published as listed and sold are not necessarily exclusive to listing company and may be listed or have sold with other members of the Multiple Listing Service. Transactions where listing company represented both buyers and sellers are calculated as two sales. "No payments made until title passes" Some affiliations may not be applicable to certain geographic areas. If your property is currently listed with another broker, please disregard any solicitation for services. Information published or otherwise provided by seller, listing company or its representatives is deemed reliable but are not guaranteed and subject to errors, omissions, or changes without notice. Copyright 2026 by the listing company. All Rights Reserved.

410 N OCEAN Boulevard, Delray Beach

706 SE 2nd Street, Delray Beach
$27,500,000
7 Beds ⋅ 10 Baths ⋅ B26085778 MLS
Introducing "Villa Montecito," an extraordinary waterfront estate in the heart of Delray Beach's coveted Marina Historic District, a newly reimagined architectural masterpiece that embodies the pinnacle of modern coastal luxury. Ideally positioned on 120 feet of direct Intracoastal frontage within an uncommon and highly desirable no-wake zone, this gated compound offers unrivaled privacy and tranquility just two blocks from Atlantic Avenue and less than one half mile from the beach. Completed in June 2026 after an extensive four-year redesign and renovation, Villa Montecito has been transformed into a world class estate of uncompromising quality and sophistication. Originally constructed in 2010, the residence was meticulously expanded and curated by the acclaimed Warwick Design Group of Los Angeles, renowned for crafting bespoke interiors for celebrities, business leaders, and distinguished clientele. Envisioned in the California Transitional idiom with Spanish influences, the residence underwent a sweeping reconfiguration of its footprint, yielding a graceful flow and a layout attuned to family living. Its bedrooms were reimagined and expanded, with particular devotion to the ensuite baths and closets. Beneath the polished finishes, the entire home has been re-engineered, with new electrical, plumbing, and climate-control systems throughout. Exceptional materials from California, Europe, and Japan have been thoughtfully gathered throughout the residence, lending it a rare distinction in craftsmanship and refinement. Honed Italian marble and natural quartzite grace the interiors, and no engineered surface appears anywhere within. In the primary baths, the showers are clad in majestic slabs of Calacatta Caldia and Statuary marble, while the guest baths are appointed with Carrara honed marble tile and countertops, complemented by freestanding vanities. Discreetly set behind a motorized solid-iron gate and approached by a roughly 200-foot brick paved driveway, the property spans approximately 22,682 square feet across more than half an acre of impeccably groomed grounds. A grandfathered 10-foot wall, no longer permissible under current code, encircles the site, creating a seclusion seldom found in East Delray Beach. As the gates close behind you and the palms sway gently along the waterfront, the compound feels less like a residence and more like a retreat hidden within one of South Florida's most vibrant destinations. Comprising 12,778 total square feet, 9,271 of them under air, the residence offers seven bedrooms, eight full bathrooms, and two half baths, all shaped by Montecito-inspired architecture and contemporary flair. Soaring ceiling heights ranging from approximately 9 to 13 feet create a remarkable sense of openness and natural light throughout the home, while custom solid-wood doors and bespoke built-in cabinetry showcase an extraordinary level of craftsmanship. The cabinetry and closets are distinguished by Blum European concealed hardware, dovetail construction, soft-close action, and vertical-grain European oak in tailored finishes. A rebuilt stairwell, crowned by an iron railing designed expressly for the residence, welcomes natural light, while a fireplace adds warmth. Imported white oak flooring from Spain, in eight-inch planks, stretches from threshold to threshold, complemented by Waterworks plumbing fixtures, cabinet hardware, and accessories that lend quiet distinction to the kitchen and baths. The chef's kitchen was conceived for lavish entertaining and seamless daily living, equipped with Wolf and Sub-Zero appliances, among them a professional-grade six-burner range with double ovens, griddle, and grill, along with matching Miele dishwashers and dual full-height wine refrigerators. A butler's pantry and two beverage stations complete the culinary suite with quiet sophistication. Whether hosting intimate dinners or large celebrations, the space blends functionality with graceful form at every turn. A series of expansive formal and informal living spaces create an atmosphere equally suited for sophisticated entertaining and relaxed waterfront living. The residence includes a dramatic formal living room, elegant dining room, full lounge and club room with bar, private movie theater/media room, and a spectacular temperature-controlled wine room with capacity for more than 3,000 bottles, an extraordinary showcase for collectors and connoisseurs alike. Walls of glass and expansive French doors blur the distinction between indoors and outdoors, allowing soft sea breezes and glittering vistas to become part of the everyday. The oversized loggia overlooks the Intracoastal Waterway, a resort-style pool and spa, and expertly cultivated landscaping, creating an idyllic setting for sunrise coffee, sunset cocktails, and evenings illuminated by the reflection of yachts passing quietly along the channel. Outdoor amenities include a fire pit, a cabana, and an Alfresco BBQ area with its own refrigeration, all set among entirely renewed plantings. Designed for the boating enthusiast, the private waterfront accommodates multiple vessels, with berths for a pair of boats aided by a 24,000-pound lift, in addition to a dedicated platform for three jet skis. The sheltered position ensures calm waters and convenient access to the ocean and South Florida's premier waterways. No detail was overlooked in the extensive modernization. Additional features include a fully integrated Crestron smart-home automation system, full-home water filtration system, updated elevator, five garage bays including a vehicle lift, fully turfed grounds, and meticulously designed landscape lighting and irrigation systems. Even the resort-style pool and spa are finished in exquisite, imported cobalt-blue Fujiwa tiles from Japan, adding another layer of bespoke international design to the estate's exceptional aesthetic. Villa Montecito represents a rare opportunity to acquire one of Delray Beach's most significant waterfront properties, a private sanctuary where world-class design, modern technology, timeless coastal elegance, and the effortless romance of waterfront living converge just moments from the celebrated dining, boutiques, galleries, and nightlife of Atlantic Avenue. All furnishings are curated and designed by Max Home Designs, with the complete designer furniture package available for purchase.

706 SE 2nd Street, Delray Beach

16091 Quiet Vista Circle, Delray Beach
$23,500,000
8 Beds ⋅ 11 Baths ⋅ B26094472 MLS ⋅ Stone Creek Ranch BLDG.
Evoking the timeless romance of the Tuscan countryside, Villa Serafina at 16091 Quiet Vista Circle, Delray Beach, Florida is a custom lakefront estate nestled within the secure gates of Stone Creek Ranch. Set amid 2.5 acres of meticulously manicured, Tuscan inspired grounds, the residence offers 10,750 SF of interiors and 15,900 total SF, creating a gracious setting for private retreats and grand entertaining. Designed by Brenner Architects, the estate evokes the enduring beauty of an Italian villa, with lush landscaping and cypress trees embracing the main residence. The property also features a guest house, gym and tennis court. Hand set coral stone, terracotta barrel-tile roofs, and elegantly proportioned arched windows lend the architecture a sense of permanence and character. Balustraded balconies overlook a sweeping arrival court, where artfully laid pavers and manicured parterres create a gracious introduction. Within, eight bedrooms, nine full baths, and two powder rooms unfold across generously proportioned interiors. Nearly every window frames a tranquil garden composition: the gentle play of a fountain, an avenue of cypress, or the lake's still waters, bringing the romance of the Tuscan landscape into everyday life. The first-floor primary wing pairs ebony floors and crystal lighting with arched windows framing the lawns and lake. With dual primary closets and bathrooms, the property features private access to the gym and tennis court. Guest bedrooms evoke the gracious intimacy of an Italian villa, with doors opening to balustraded balconies overlooking cypress lined gardens and tranquil waters. Set apart from the main residence, a dedicated pavilion houses a mirrored fitness studio facing the pool. A covered loggia with a fireplace, inviting lounge, dining area, and fully equipped summer kitchen creates a gracious setting for outdoor entertaining. A double gated circular drive leads to a seven garage bays and private tennis court. Inside, a chef's kitchen, wine room, fitness studio, nine person theater, custom designed office, and game room loft offer spaces for every pursuit. A whole house generator and Control4 smart home system provide comfort and convenience. Beyond, formally composed gardens features measured symmetry and carefully framed vistas leading the eye toward the lake. At Villa Serafina, architecture, landscape, and water unite in timeless harmony, creating an estate as inviting for grand entertaining as it is for moments of quiet seclusion.

16091 Quiet Vista Circle, Delray Beach

10250 El Paraiso Place, Delray Beach
$16,500,000
7 Beds ⋅ 10 Baths ⋅ B26035467 MLS ⋅ Tierra Del Rey Estates South BLDG.
Brand New Construction, Luxury 20,000-square-foot ranch-inspired estate located on 5.08 Acres, was conceived and constructed as a layered family compound within an exclusive gated equestrian community in Tierra Del Rey. This creative masterpiece, balances architectural scale with warmth, functionality, and timeless character, and creating a residence that balances grand-scale entertaining with the intimacy of everyday ranch-inspired living. The estate includes a 10,188-a/c square-foot main residence, features 7 Bedrooms, 8 Full baths and 2 powder rooms plus 4 car garage with Porte Cochere, detached guest house and gym, discreet staff quarters, expansive covered outdoor living areas, and resort-style recreational amenities including Salt-Chlorinated pool/spa, tennis and pickleball court. The construction process emphasized precision craftsmanship and highly customized detailing throughout. Traditional ranch and barn-inspired architectural elements—including shutters, equestrian fencing, and barn doors—were custom fabricated in aluminum to preserve the authentic aesthetic while ensuring durability and minimal maintenance. Exposed cypress beams and trusses were paired with a poured concrete structural system, blending old-world ranch character with long-term durability and performance. Material selections were intentionally layered to create an aged ranch aesthetic through durable modern applications. Cristallo quartzite, Pompeii quartz, butcher block accents, engineered wood flooring, brick-style pavers, marble, and natural wood tones introduce depth, texture, and authenticity throughout the residence. The kitchen centers around a La Cornue range paired with Viking appliances, blending high-performance functionality with strong visual presence. Three custom fireplaces featuring tile surrounds and wood mantels further anchor the entertaining spaces throughout the home. The estate further integrates luxury performance features including a mahogany wood and glass entry door, Rohl plumbing fixtures, integrated Sonos audio, whole-house water filtration, a 48kW Generac generator, screened outdoor living areas, and a resort-style pool and spa equipped with gas and electric heaters, salt chlorination, spa blower systems, and Jandy iAquaLink automation. In more intimate spaces, materials become increasingly expressive. The primary bathroom features a full-height floral slab installation requiring expert planning, fabrication, and installation. Antique doors and repurposed dresser vanities sourced by the client became some of the project's most technically demanding elements, requiring extensive custom fabrication and intricate detailing to preserve their original charm while functioning seamlessly within a modern luxury residence. Fine Art, Schonbek, and John-Richard lighting fixtures, stained glass doors, and layered lighting compositions further emphasize architectural lines and curated focal points. One of the project's most creative construction challenges involved transforming two originally planned storage rooms into fully integrated lounge and game spaces mid-construction. This required the seamless incorporation of custom cabinetry, plumbing, HVAC, electrical, finished walls, and flooring while maintaining continuity with the home's architectural language and level of finish. Functional areas—including the butler's pantry, laundry room, service spaces, and outdoor entertaining areas—were executed with the same level of refinement as the primary living spaces, resulting in a residence where craftsmanship, architectural intent, and lifestyle seamlessly converge. Boral "Saxony 900" large profile Flat Cement Roof Tile - Drexel Metals 24-gauge Galvanized Kynar Finished and Marvin Impact Windows and Doors. Materials & Features • Three Custom Gas Fireplaces & Outdoor Fire Pit • Custom Cabinetry Throughout • Refurbished Antique Doors & Furniture-Style Vanities • La Cornue Range • Viking Appliances Including Oven, Refrigerator, Freezer & Dishwasher • Schonbek Lighting Fixtures • John-Richard Designer Lighting • Mahogany Wood & Glass Double Front Entry Door • Stained Walnut Wood Detailing • Four-Car Garage • 48kW Generac Generator • Rohl Plumbing Fixtures • Whole-House Water Filtration System • Sonos Integrated Sound System • Security & Alarm System • Sauna • Screened Patios & Expansive Outdoor Living Areas • Tennis & Pickleball Court • Septic System Countertop & Surface Materials • Cristallo Quartzite • Crystallus Fire • Pompeii Quartz • Butcher Block • Marble Pool & Spa Features • Resort-Style Pool & Spa • Gas & Electric Pool Heaters • Spa Blower System • Salt Chlorination System • Jandy iAquaLink Smart Pool Automation System. * Some photos have been virtually staged for inspiration.*

10250 El Paraiso Place, Delray Beach

1117 BEACH Drive, Delray Beach
$15,875,000
5 Beds ⋅ 8 Baths ⋅ B26070576 MLS
Nestled in the coveted Barrier Island Beach area, "Bondi House", a brand-new estate designed for ultimate luxury and tranquility. Centered around a stunning interior courtyard, the home features an infinity-edge pool that seamlessly blends with 100 feet of pristine waterfrontage. A brand new seawall and private dock completes this exclusive retreat, offering direct access to the water for an unparalleled coastal lifestyle. "Bondi House" located at 1117 Beach Drive, Delray Beach, Florida. Historic Delray Beach is a beautifully preserved oceanfront community in the heart of South Florida's famed Gold Coast. Buyer is responsible for a 1.5% development contribution based on the purchase price, payable at closing. "Bondi House" is a brand-new waterfront residence collaboration between SDG and Affiniti Architecture. Nestled just steps from the beach in a coveted island-side neighborhood, this five-bedroom, six-bathroom, one-half-bath masterpiece spans 7,856 ± total square feet, embodying a refined linear architectural aesthetic enhanced by rift-cut white oak hues, limestone mosaic patterning, and thoughtfully curated materials. Designed for seamless indoor-outdoor living, the estate is organized around a central courtyard, where lush landscaping, pocket gardens, and a tranquil reflection pool set a serene tone upon arrival. The entrance to the estate leads to the paver driveway and motor court with access to three-car garage spaces, offering both privacy and grandeur. As you step into the main foyer, your gaze is immediately drawn through the central courtyard, where breathtaking views of the expansive pool and spa seamlessly extend to the Intracoastal Waterway beyond, creating a stunning sense of openness. At the heart of the home, the open-concept great room features expansive living and dining areas that flow effortlessly onto the covered pool terrace with an outdoor kitchen. Adjacent are the dual chef's and butler's kitchens, meticulously designed with top-of-the-line Gaggenau appliances to combine function and elegance. Throughout the home, custom white oak millwork and natural stone surfaces create a warm, cohesive aesthetic, while Waterworks plumbing fixtures add a touch of artisanal craftsmanship. In the opposite wing, a private office, clubroom, and a VIP bedroom suite offer additional spaces for work and relaxation. The private office is enveloped by a custom textured glass enclosure, seamlessly blending privacy with elegance to create a sophisticated and inspiring luxury workspace at home. The club room features a stunning custom-built millwork and natural stone installation, seamlessly designed for both entertaining and relaxation, while a concealed wet bar offers the perfect spot to unwind and take in the breathtaking water views, all framed by the home's expansive walls of glass. The estate's wellness-focused amenities include a designated gym area on the second floor with an adjoining sauna. The ultra-luxurious second-floor primary suite serves as a private sanctuary, showcasing a spacious bedroom with panoramic Intracoastal views and a pool-view terrace. The spa-like primary bath boasts dual vanities, separate water closets for added privacy, and an expansive wet room area with access to two generously sized walk-in closets. Also on this level are two additional guest suites, each with their own en-suite bathrooms. To further elaborate on the residences design and finishes, every detail has been carefully curated to enhance the estate's modern functionality and efficiency. The home is bathed in custom white oak millwork, with ceiling details stained to match the cabinetry, creating a seamless material flow. Additional features include an elevator, two laundry rooms, a powder room, a cabana bath, and two separate garages accommodating three cars. The estate is also equipped with natural gas accommodation, and notably a new seawall and dock with electric power for a future boat lift. DISCLAIMER: Information published or otherwise provided by the listing company and its representatives including but not limited to prices, measurements, square footages, lot sizes, calculations, statistics, and videos are deemed reliable but are not guaranteed and are subject to errors, omissions or changes without notice. All such information should be independently verified by any prospective purchaser or seller. Parties should perform their own due diligence to verify such information prior to a sale or listing. Listing companies expressly disclaims any warranty or representation regarding such information. Prices published are either list price, sold price, and/or last asking price. The listing company participates in the Multiple Listing Service and IDX. The properties published as listed and sold are not necessarily exclusive to listing company and may be listed or have sold with other members of the Multiple Listing Service. Transactions where listing company represented both buyers and sellers are calculated as two sales. "No payments made until title passes" Some affiliations may not be applicable to certain geographic areas. If your property is currently listed with another broker, please disregard any solicitation for services. Information published or otherwise provided by seller, listing company or its representatives is deemed reliable but are not guaranteed and subject to errors, omissions, or changes without notice. Copyright 2026 by the listing company. All Rights Reserved. Staging and furnishings by Vesta Home; all furniture available for purchase.

1117 BEACH Drive, Delray Beach

Start Your Search

How much is your home worth?

Get instant property value now!