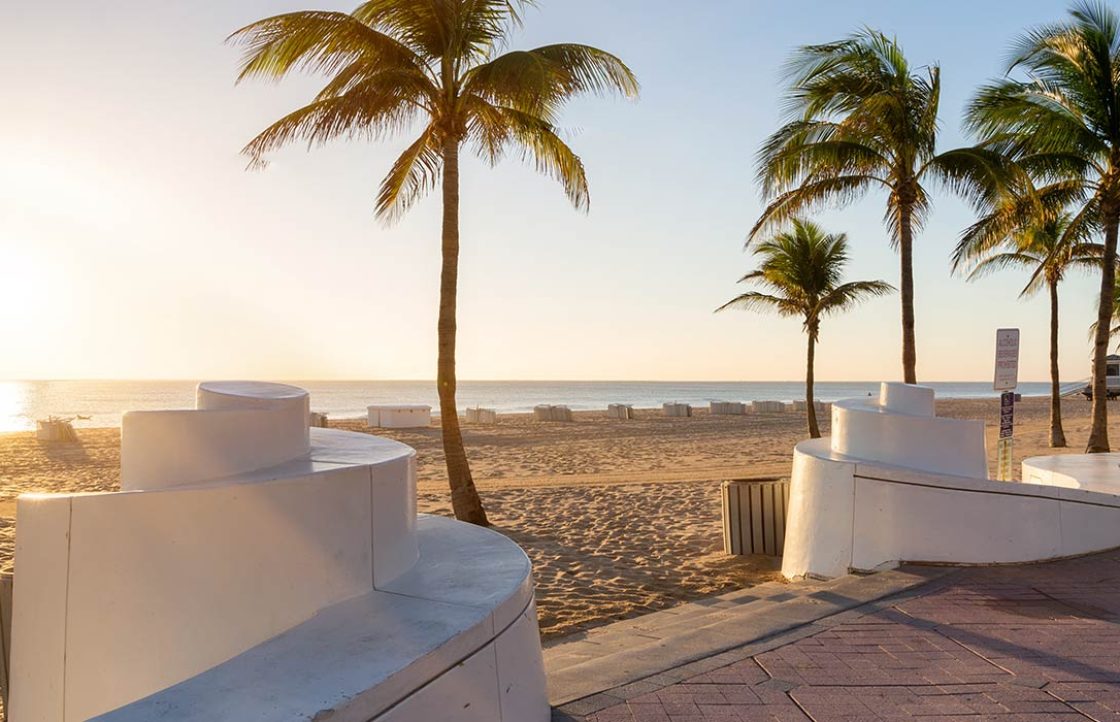
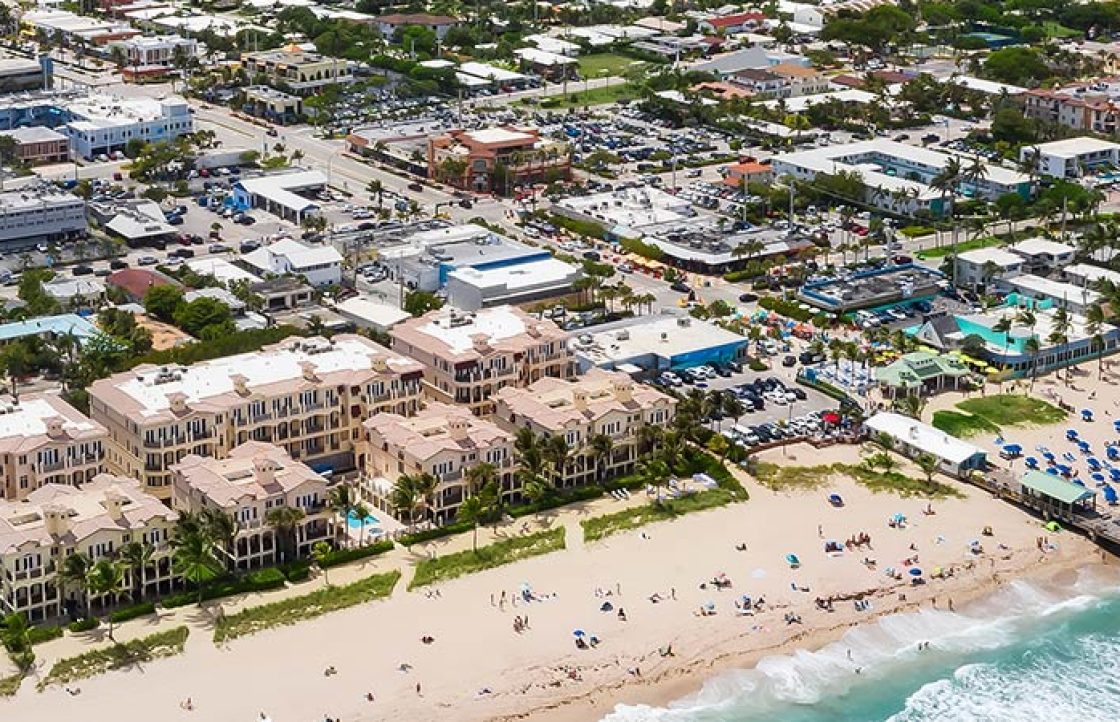
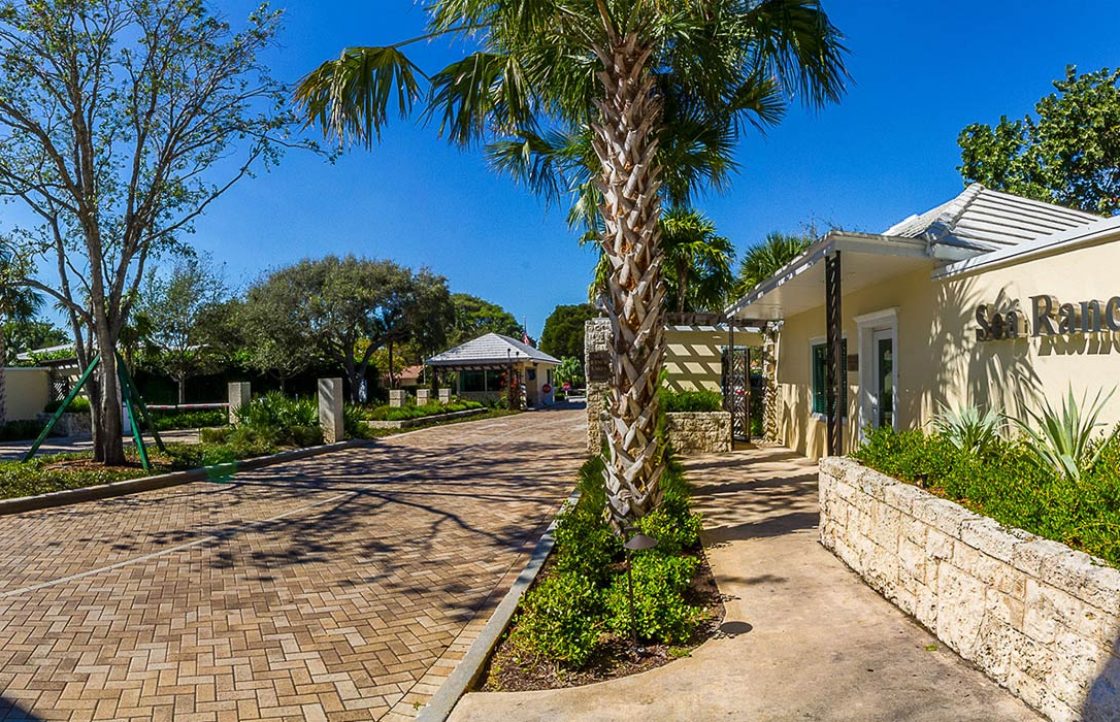
Find Your Happy Place in Coral Ridge
Featured Area · Fort Lauderdale

Coral Ridge


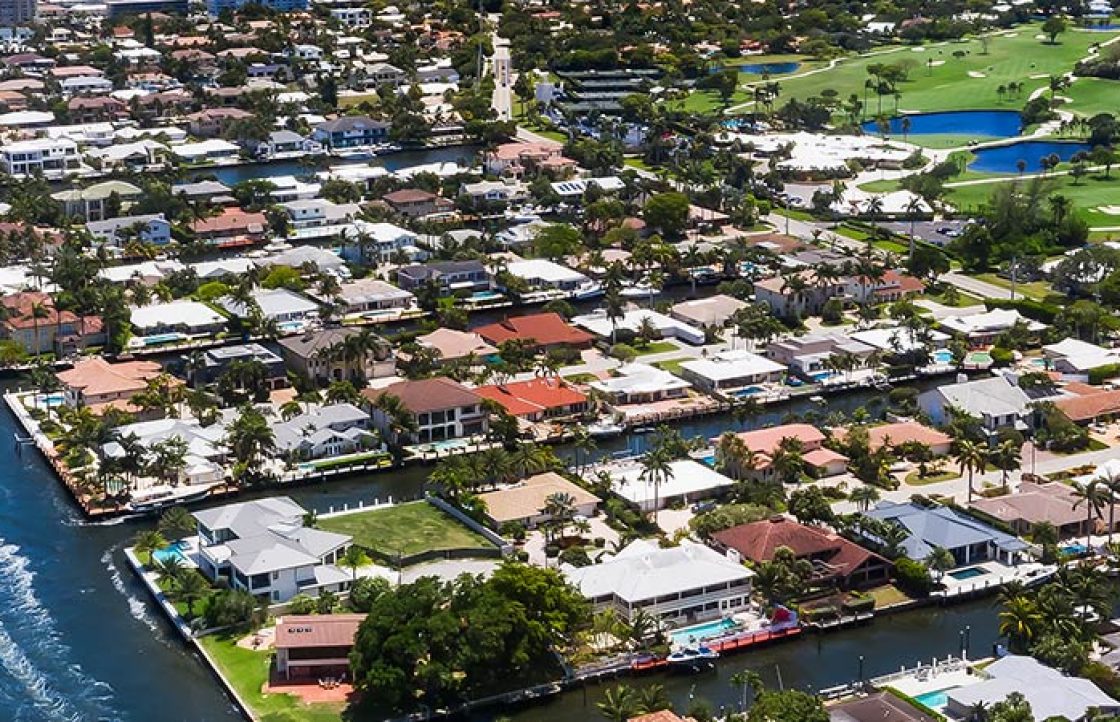
Coral Ridge Country Club Estate is located north of Oakland Park Boulevard and has been graded as one of the top 20 places to live in Florida. This neighborhood features...

About the Neighborhood

Life in Coral Ridge


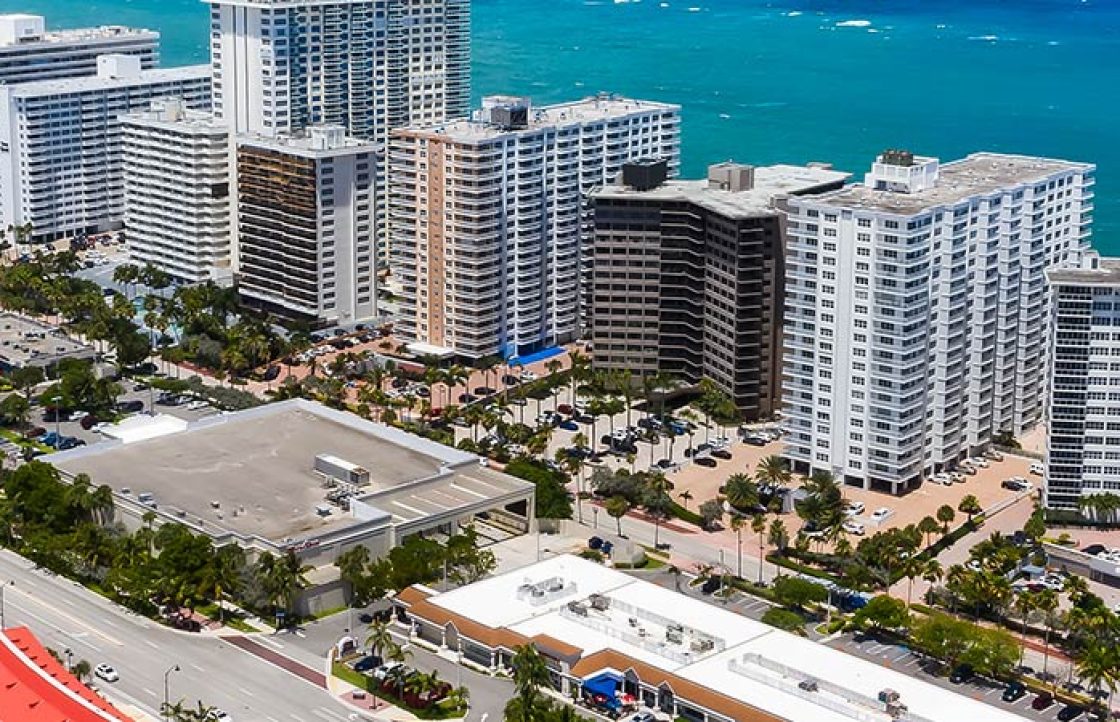
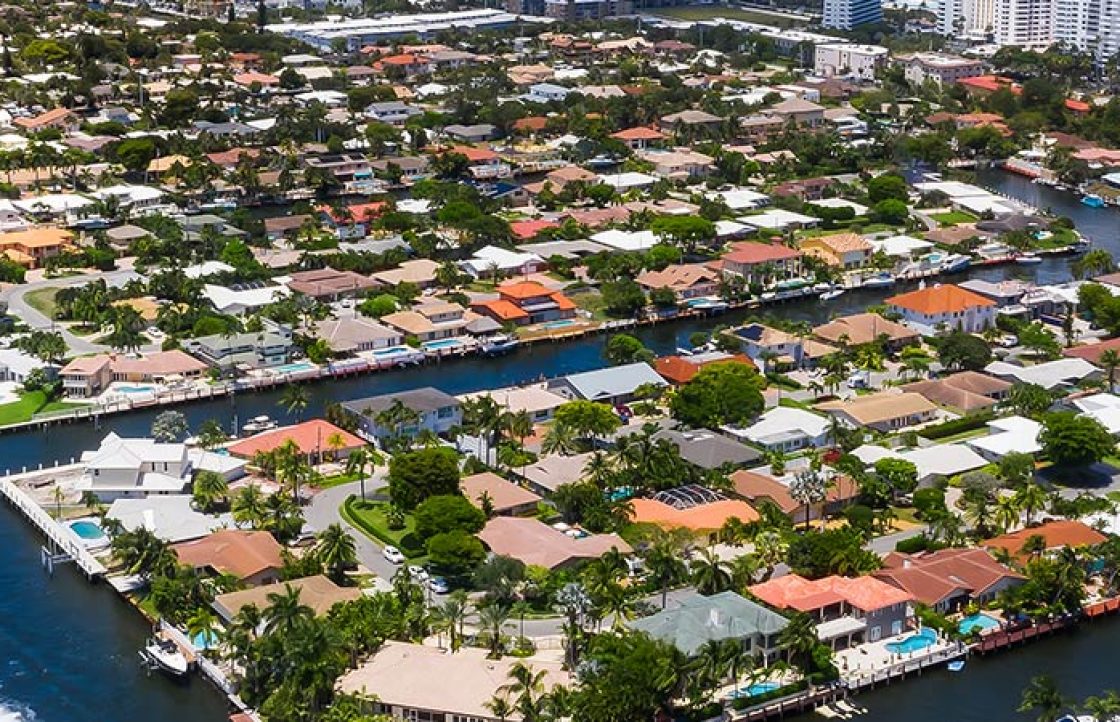
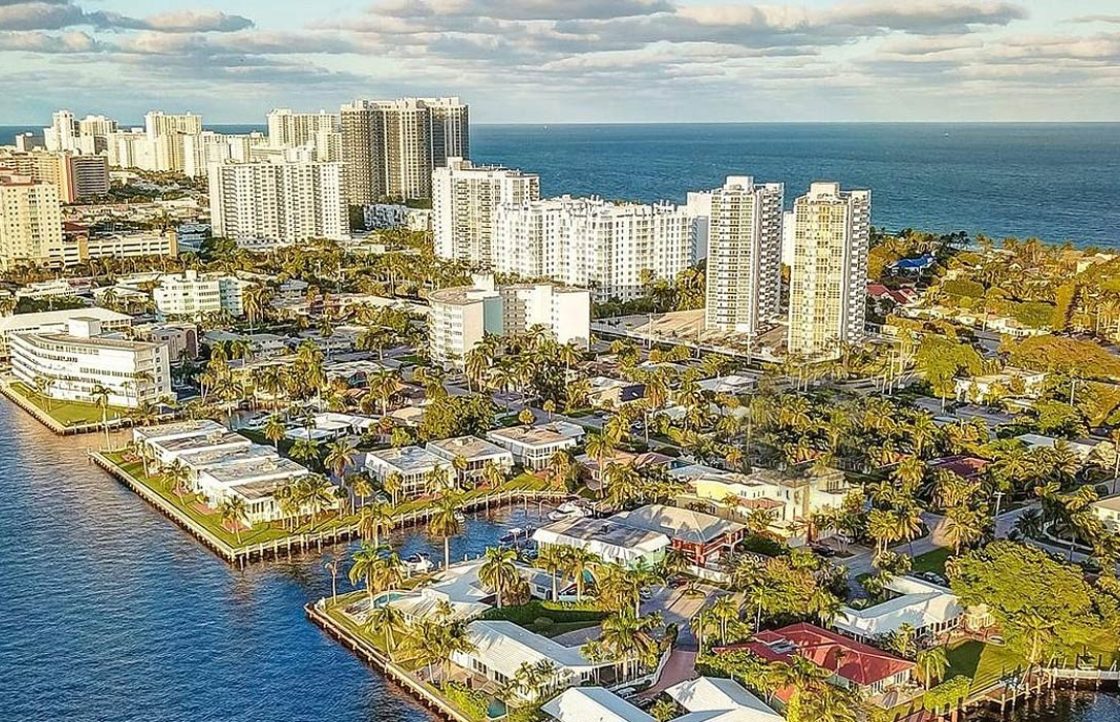
Coral Ridge Country Club Estate is located north of Oakland Park Boulevard and has been graded as one of the top 20 places to live in Florida.  This neighborhood features an extraordinary golf course, waterfront, and non-waterfront homes.  Many of the waterfront homes have boat docks and direct ocean access.  This area is near downtown Ft. Lauderdale, malls, and the beaches.

S&B Realty specializes in waterfront luxury properties along the Galt Ocean Mile and Bermuda Riviera, and we focus on the locales we know intimately, so we can answer your questions about schools, neighbors and jobs with confidence.

Coral Ridge
On the Market

Coral Ridge Homes for Sale


Please peruse the current inventory of all Coral Ridge properties below. The S&B Realty team is here to help should you have any questions or need further assistance.

Keep Exploring

More Featured Areas


Galt Ocean Mile

Galt Ocean Mile

The Galt Ocean Mile is a one mile stretch of beachfront condominiums in Fort Lauderdale, Florida with an approximate...

Explore Galt Ocean Mile »
Bermuda Riviera

Bermuda Riviera

Bermuda Riviera is an upscale residential community located on the barrier island directly across from the Galt Mile....

Explore Bermuda Riviera »
Dolphin Isles

Dolphin Isles

The Dolphin Isles neighborhood is located on the east side of the intracoastal between Hugh Taylor Birch State Park and...

Explore Dolphin Isles »
Lauderdale Beach

Lauderdale Beach

Lauderdale Beach is an enclave of single-family homes located on the barrier island east of the intracoastal and tucked...

Explore Lauderdale Beach »
Lauderdale By The Sea

Lauderdale By The Sea

Lauderdale by-the-Sea is a town in Broward County, Florida located directly to the north of Fort Lauderdale beach and...

Explore Lauderdale By The Sea »
Sea Ranch Lakes

Sea Ranch Lakes

Sea Ranch Lakes is a residential village in Broward County, Florida, with an old Florida ambiance. This village is...

Explore Sea Ranch Lakes »
Let’s Talk

Ready to Find Your Happy Place?


Whether you’re buying, selling, or simply curious about the market, our team is here to help.

Coral Ridge Homes for Sale

1239 Middle River Drive, Fort Lauderdale

$15,495,000
10 Beds ⋅ 11 Baths ⋅ A12000918 MLS
Welcome to Palazzo Riviera, a gated trophy waterfront estate in Fort Lauderdale offering 100 feet of water frontage and near 11,881 SF of total area, featuring rooftop terrace with expansive views, independent guest residence with private entrance, movie theater, executive office/cigar lounge with built-in exhaust, private gym, and salon/glam room. Designed for grand entertaining & everyday living, the residence offers 7 bedroom suites, den, 7 full baths, 3 half baths, and a resort-style cabana bath with separate his-and-hers. A grand entry with double-height ceilings and a sculptural staircase opens to expansive living and dining areas complemented by a full bar with marble countertops, temperature-controlled wine cellar, striking book-matched marble fireplace, and large-format Thassos marble flooring throughout living spaces. Chef’s kitchen with Wolf appliances, oversized island, family room, and breakfast area. The primary suite offers a sitting area, morning bar, dual walk-in closets, spa bath with jacuzzi, and private waterfront terrace. Secondary bedroom suites feature wood floors, en-suite baths, walk-in closets, and private terraces. The guest residence includes a full kitchen and living area. Outdoor living features manicured landscaping, a 55’ x 30’ pool with spa, and a covered terrace with motorized shutters, A/C, refrigeration, exterior laundry, and cabana bath. Private elevator, smart home system, and an air-conditioned garage with lifts for up to four vehicles.

1239 Middle River Drive, Fort Lauderdale

1918 Intracoastal Drive, Fort Lauderdale
$15,495,000
5 Beds ⋅ 7 Baths ⋅ F10527273 MLS ⋅ Coral Ridge BLDG.
Located on a premier direct (minimum-wake zone) Intracoastal location facing Birch State Park, nearly 16,000 sf estate delivers the ultimate waterfront lifestyle, 100 ft of pristine frontage & open water views from nearly every room. Designed by architect Bob Tuthill, built by JL LaVallee, interior design by designer Alex Thies, built for effortless indoor outdoor living. An expansive air conditioned terrace, automatic screens & a fully equipped summer kitchen overlooks the water, complemented by a separate guest house, five air conditioned garage bays, gated motor court for privacy & scale. Inside, a chef's kitchen with SubZero & Wolf, wine room, private primary suite with spa bath, office, & club room complete this rare offering. Potentially furnished with seller financing available. - Residence is surrounded by multiple outdoor entertaining areas (2,232 ssf of covered outdoor living areas) comprising rear terraces & expansive covered balconies for the second level family room, primary suite and bedroom suites 2 and 3.- 5 air conditioned garages, 3 in main residence & 2 incorporated into the guest house with gated motor court, great for privacy, security or children's play area. Two separate, dedicated driveways.- Private guest house is separated by the picturesque breeze way adding to the island and coastal modern ambiance of this exceptional residence.- Heated salt water pool with beach ledge (extending 21 ft wide) and 8x6 ft spa.- Covered rear terrace adjoins the dining and living areas, complete with hidden rolldown hurricane screens & drop down TV.- Separate dedicated home office (not included in the bedrooms) also features a private balcony.

1918 Intracoastal Drive, Fort Lauderdale

2856 NE 26TH Place, Fort Lauderdale
$12,900,000
6 Beds ⋅ 7 Baths ⋅ B26085717 MLS
VILLA PERLA | A NEW EXPRESSION OF EUROPEAN LUXURY. Meticulously designed and curated by acclaimed architect Woody Friese, Villa Perla is a one-of-one architectural statement where European sophistication, extraordinary materials, and intelligent innovation converge. From the street, its presence is unmistakable. Sculptural white volumes, warm horizontal wood, architectural aluminum cladding, and a soaring 43-foot tower clad in Italian porcelain establish a striking silhouette. An unconventional inclined-window design adds movement to the façade. At the entrance, a 12-foot water cascade creates a mesmerizing prelude, inviting you across the water feature and through a monumental 12-foot pivot door into a world that defies convention. Inside, the scale is immediately breathtaking. A cathedral-like living space rises beneath 33-foot ceilings, where light, volume, and meticulously composed materials create an extraordinary sense of arrival. A monumental fireplace wall becomes the architectural centerpiece, its custom detailing and floor-to-ceiling walnut cabinetry bringing warmth and precision to the dramatic proportions. Throughout the residence, bookmatched stone is not merely a finish; it is a defining design language. Carefully aligned slabs reveal mirrored veining, transforming natural stone into living works of art. The Italian-designed kitchen elevates culinary design through high-gloss cabinetry, a sculptural waterfall island, and exceptional Brazilian Crystallo stone, bookmatched to reveal its remarkable natural patterns. Behind a discreet concealed door, a fully appointed secondary chef's kitchen provides additional functionality without compromising the home's clean architectural lines. For the wine enthusiast, a bespoke wine gallery showcases a floating cable display accommodating 96 bottles, framed by bookmatched Italian stone. Here, the stone's natural artistry becomes the architecture itself, creating an intimate, illuminated composition that feels more like a private gallery than a traditional wine room. Vertical movement becomes an experience of its own. Ascend the exceptional floating concrete staircase, where each step appears suspended in space, or glide between floors in an imported Swedish glass-enclosed elevator. Both options celebrate the residence's commitment to architectural ingenuity, transparency, and visual continuity. Upstairs, the primary suite unfolds as a private sanctuary conceived for indulgence. Its expansive proportions, warm wood flooring, cognac accents, and floor-to-ceiling glass create the atmosphere of a private luxury cruise deck, with an additional four feet of lounge space gained through the architecturally considered elimination of a conventional balcony. Natural light and views across the tropical landscape establish a seamless connection between interior comfort and the outdoors. At its heart, the primary bedroom features an extraordinary fireplace enveloped in bookmatched Brazilian Crystallo of exceptional quality. Integrated LED illumination reveals the stone's intricate veins and crystalline details, creating an almost translucent effect that transforms the installation into a captivating visual experience. The primary bath continues the composition, with bookmatched stone extending across walls and ceiling, a freestanding oval tub beneath a crystal chandelier, a refined floating vanity, and a spa-inspired rain shower. An advanced smart toilet adds another dimension of personalized comfort and technology. The dressing room introduces a more intimate expression of luxury, with dark wood finishes, illuminated display shelving, full-length mirrors, and carefully integrated storage. Secondary bedrooms and bathrooms maintain the same disciplined approach to materials, proportion, and contemporary elegance. Beyond the glass, the residence opens to a private resort environment designed for effortless entertaining. A 48-foot swimming pool with a generous sun shelf and a fully tiled mosaic spa create a striking interplay of color, water, and light. The covered waterfront pavilion features a wood-lined ceiling, an outdoor kitchen, and a firepit, while a distinctive architectural gazebo incorporates soaring 12-foot ceilings and a dramatic seven-foot cascade. Together with the cascading water at the front entrance, these water features create a continuous sensory connection to moving water and its naturally soothing sound. Along the canal, a 95-foot fully tiled private dock accommodates a yacht while providing direct ocean access. The waterfront setting completes the experience, balancing architectural drama with the freedom of South Florida's boating lifestyle. Technology is seamlessly integrated throughout. Control4 automation and Sonos audio bring intuitive control and immersive sound to everyday living and entertaining. Smart Film technology, fingerprint-controlled entry, reverse-osmosis water filtration, and dedicated first- and second-floor laundry facilities reflect a commitment to convenience without visual clutter. A four-car garage with an integrated vehicle lift accommodates a fifth vehicle, creating a refined automotive gallery for collectors. A dedicated generator pad provides additional infrastructure for preparedness. Located in prestigious Coral Ridge, Villa Perla offers a coveted balance of privacy and proximity, minutes from the beach, Coral Ridge Country Club, premier shopping, everyday conveniences, and some of South Florida's most sought-after schools. Scheduled for delivery in October 2026, Villa Perla is more than a residence. It is a meticulously orchestrated architectural experience, where monumental scale meets intimate comfort, natural stone becomes art, water becomes an ever-present element, and technology serves the way you live. A singular expression of design and craftsmanship, created for those who recognize that true luxury is never simply about what a home contains, but how it makes you feel.

2856 NE 26TH Place, Fort Lauderdale

1900 Intracoastal Drive, Fort Lauderdale
$12,495,000
6 Beds ⋅ 8 Baths ⋅ B26037079 MLS ⋅ Coral Ridge BLDG.
Extraordinary custom built coastal modern inspired Intracoastal estate ( min wake zone) offers rare & relaxed island ambiance! Mesmerizing unobstructed North & South views of yachts & natural undeveloped beauty of Birch State Park from most rooms, multiple terraces/balconies. Top collaboration by architect Bob Tuthill & LaVallee Construction, no expense shared! Perfectly integrated Indoor/outdoor living, expansive entertaining areas, Chef's quality kitchen & separate caterers kitchen, wine cellar, 90 g aquarium, open concept living room, fireplace & dining area. A/c covered/auto screened terrace Summer kitchen/bar, dining & lounge areas. All large bedroom suites, option for 5 bedrooms main house + separate guest house. Ultra-luxury primary wing. 3 & half garage bays & gated motor court. Super Primary Suite with fireplace, spa style bath & separate closets Private office, balcony & gym (potential nursery or 6th bedroom, ensuite bath & sauna. Second level also includes a loft/game room & option to add a 5th bedroom (bath already in place). Expansive balcony off the the loft area captures the incredible rooms. Lutron technology. 3.5 bay lift compatible garages. 2 bays open to the street additional 3.5 bays side access with gated motor court. Two separate driveways (one gated). Covered breezeway connects the separate guest house. Outdoor areas are resort style with 40ft custom pool area with spa & beach ledges, intracoastal facing fireplace & green space for play or pets. 20,000 lb zero profile boat list. Too many custom features to list!

1900 Intracoastal Drive, Fort Lauderdale

1529 Middle River Drive, Fort Lauderdale
$11,995,000
6 Beds ⋅ 9 Baths ⋅ B26040724 MLS
Totally customized in 2021 to the highest ultra-luxurious standard showcasing serene widest Middle River views & location! Almost 19,000 sf prime land. Three levels of curated fully furnished (exclude art/accessories) waterfront living with no expense or detail spared. Expansive views enjoyed from most rooms & extraordinary entertaining areas flow between great room, fireplace, bar area & dining, open concept Chef's kitchen plus separate caterer's kitchen. Elevator to 3rd level gym/sky lounge/roof terrace. 1st & 2nd level primary suites plus 4 additional bedroom suites. Loft area/media room. Exterior areas include expansive covered outdoor poolside lounge & dining areas. Cabana bath, sauna & plunge pool. Resort style 50 ft pool. Expanded dock. Meticulous & exquisite, shows better than new! Walled & gated for privacy & security. 37K Generator. Dock expanded into river by 10ft. Armor Screen hurricane protection for outdoor terrace area. Poolside 3 gas firepits. Artisanal kitchen with pull-out shelving & custom cabinets, Dkton Counters with leather finish. Breakfast area. 12 ft ceiling heights on 1st level. 5 bedrooms (including primary are located on the 2nd floor. 6th bedroom currently used as home office. Elevator access to all 3 floors. Full house technology controls lights, air conditioning & electronic shades. Residence & parameter camera security. All operated from phone app. Four air conditioners & two split systems. 1,000 g propane tank. 3 Bay air conditioned garage. Note: SF is approximate and need to be verified.

1529 Middle River Drive, Fort Lauderdale

2825 NE 27TH Street, Fort Lauderdale
$9,495,000
5 Beds ⋅ 6 Baths ⋅ B26070890 MLS ⋅ Coral Ridge BLDG.
An unparalleled expression of modern waterfront living, this newly constructed Coral Ridge residence showcases sophisticated architecture with 5 bedrooms, 5.5 bathrooms, a private elevator, and an impressive bonus club room designed for entertaining and relaxation. Set along 100 feet of deepwater frontage with premier proximity to the Intracoastal Waterway, the property combines resort-style living with exceptional boating access, featuring a complete concrete dock, no fixed bridges, and direct access to the open ocean. From the moment you enter, soaring two-story walls of glass frame the waterfront and flood the interiors with natural light. A floating wood-and-glass staircase serves as an architectural centerpiece, and featuring an open upper-level overlook that adds to the home's dramatic scale. Finished with custom built-ins, large-format flooring, designer lighting, and warm natural wood accents. Expansive glass doors create a seamless transition from the main living spaces to the resort-style waterfront exterior. The primary suite is a private retreat of its own, featuring an expansive spa-inspired bath with an oversized glass-enclosed shower, freestanding soaking tub set on a warm wood platform, dramatic picture window, extensive floating vanities, and integrated lighting. An impressive custom dressing room offers floor-to-ceiling illuminated cabinetry, abundant built-in storage, and a center island for a true boutique-style experience. Outside, the resort-style pool and spa become the centerpiece of the waterfront setting, surrounded by expansive terraces, a sunken conversation area, and a covered summer kitchen designed for year-round entertaining. Modern architecture, resort-caliber outdoor living, substantial deepwater dockage, and exceptional boating access come together in one of Coral Ridge's most compelling new waterfront residences. DISCLAIMER: Information published or otherwise provided by the listing company and its representatives, including but not limited to prices, measurements, square footages, lot sizes, calculations, statistics, and videos, is deemed reliable but is not guaranteed and is subject to errors, omissions, or changes without notice. All such information should be independently verified by any prospective purchaser or seller. Parties should perform their own due diligence prior to a sale or listing. The listing company expressly disclaims any warranty or representation regarding such information. Prices published reflect list price, sold price, and/or last asking price. The listing company participates in the Multiple Listing Service and IDX.

2825 NE 27TH Street, Fort Lauderdale

2856 NE 26th Street, Fort Lauderdale
$7,800,000
5 Beds ⋅ 7 Baths ⋅ B26089366 MLS ⋅ Coral Ridge BLDG.
Brand-new waterfront luxury in Coral Ridge, now move-in ready. Designed with the South Florida lifestyle in mind, this exceptional residence offers 100 feet of straight-line dockage, no fixed bridges, and direct ocean access—an ideal setting for the boating enthusiast. Contemporary architecture, soaring ceilings, expansive walls of glass, and an open-concept floor plan create a seamless connection between the interior living spaces and the waterfront beyond. The chef's kitchen is both striking and functional, featuring premium appliances, a gas cooktop, double ovens, two sinks, an oversized island, and a discreetly paneled door leading to a spacious walk-in pantry. The first floor also includes a private office, powder room, and a waterfront club room with a wet bar and full cabana bath. Upstairs, a wide staircase with glass railings leads to a comfortable family room, private balconies overlooking the waterway, a full laundry room, and beautifully appointed en-suite bedrooms with custom closets. The primary suite serves as a private retreat, complete with waterway views, two generous custom walk-in closets, and a spa-inspired bathroom. Dedicated space currently used for storage closets offers the potential for a future elevator installation. Outdoor living is equally impressive, with a resort-style pool and spa (Pebble Sheen finish by Pebble Tech), summer kitchen, covered and open-air patios, green space, and a concrete dock ready for days on the water. Located in the sought-after Coral Ridge neighborhood and within the Bayview Elementary school district, this residence is just minutes from Fort Lauderdale Beach, shopping, dining, fitness centers, parks, and more. A rare opportunity to enjoy brand-new construction, refined design, and an exceptional waterfront lifestyle in one of Fort Lauderdale's most desirable neighborhoods. Square footage provided by the developer.

2856 NE 26th Street, Fort Lauderdale

Start Your Search

How much is your home worth?

Get instant property value now!